
Address
6 Pilgrim Drive, Markham, ON
Price
$ 2,580,000
Property Attributes
- MLS#N13657066
- TypeSingle Family
- Listing Status New
- CityMarkham
- AreaCachet
- NeighbourhoodCachet
- Postal CodeL6C 1R4
- Style2-Storey
- Taxes$ 11183
- Price$ 2,580,000
- Bedrooms6
- Full Bathrooms6
- Half Bathrooms0
- Sqr Footage3500-5000
Data Source:
Toronto Real Estate Board (TRREB)
Property Description
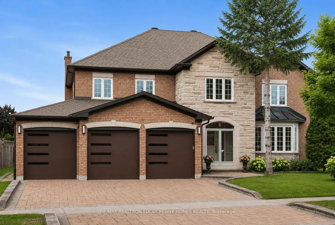
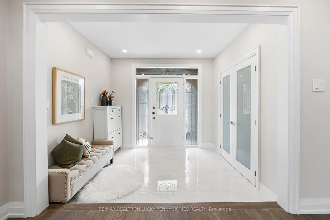
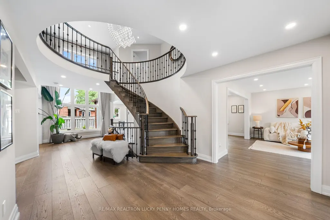
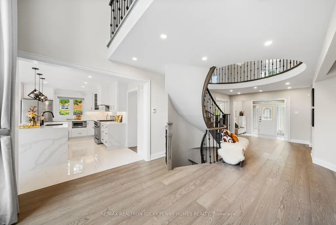
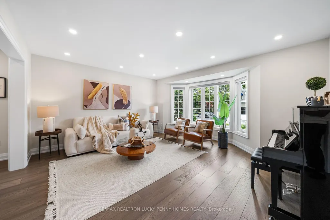
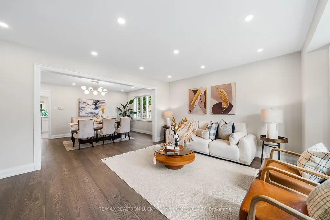
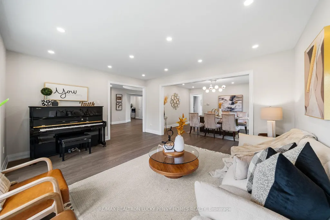
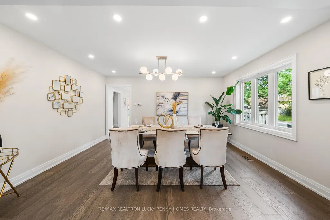
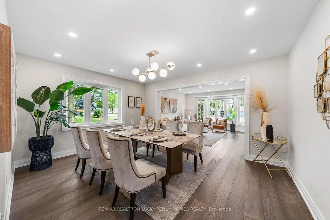
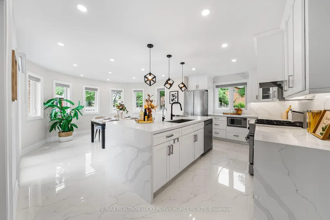
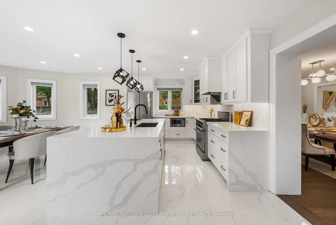
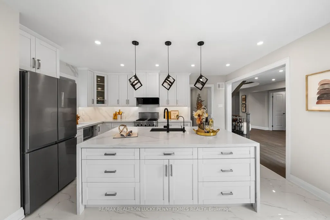
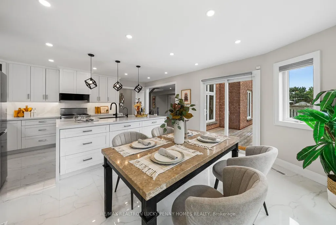
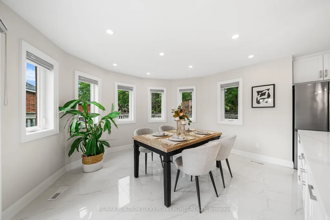
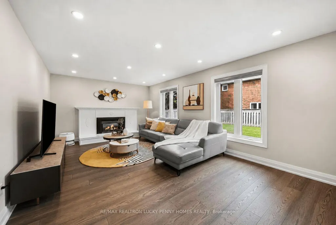
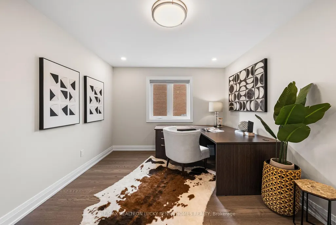
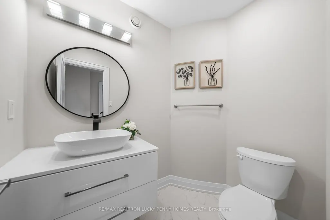
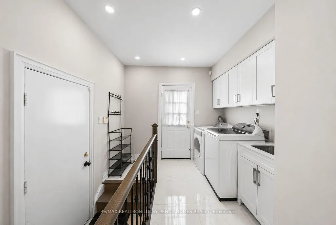
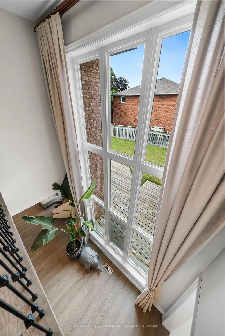
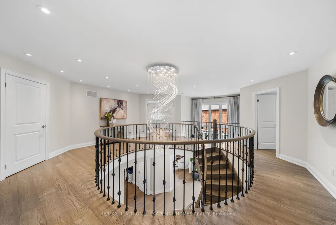
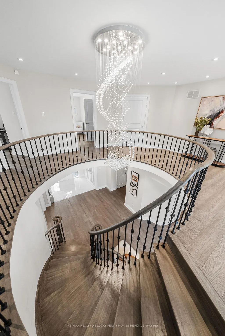
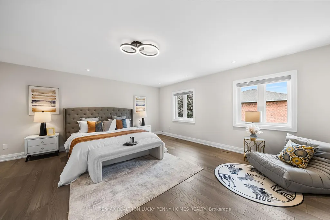
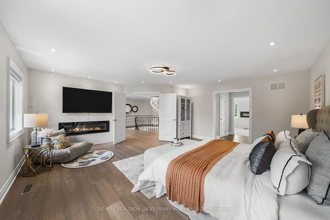
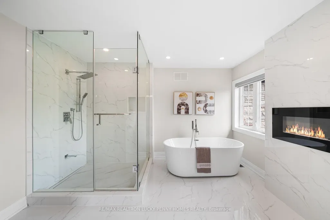
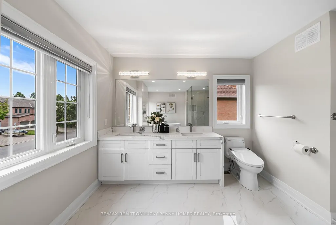
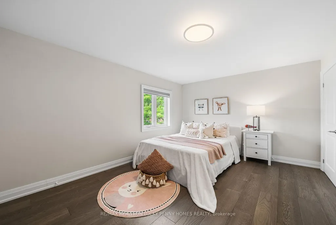
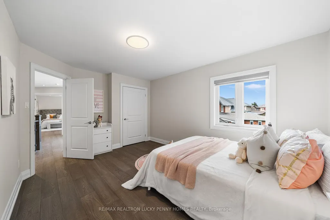
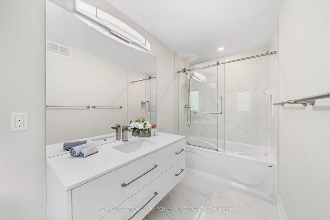
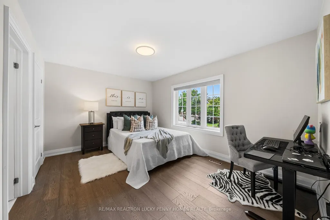
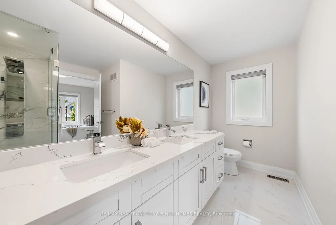
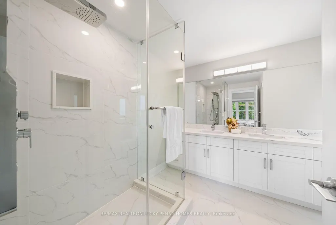
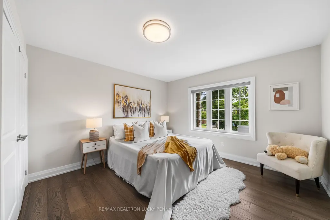
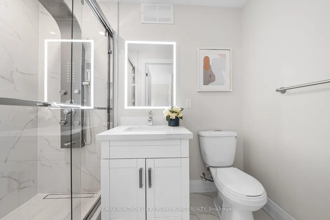
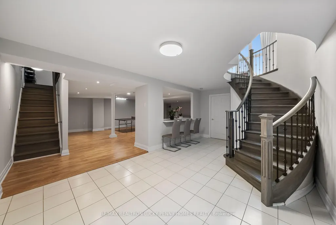
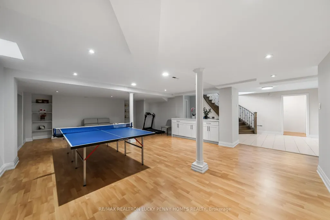
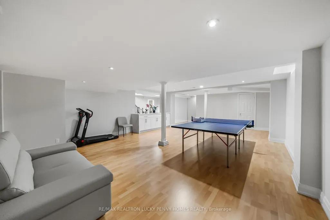
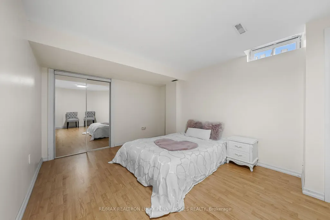
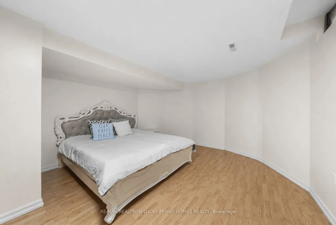
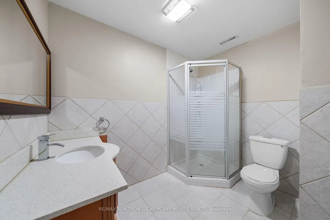
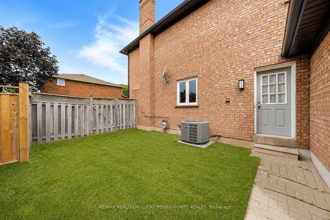
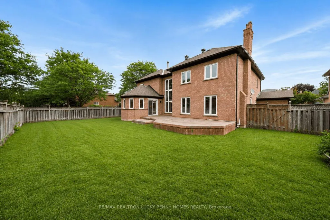
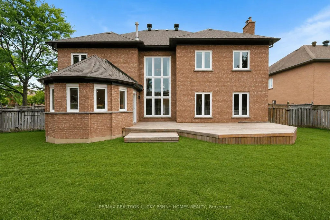
Bright, spacious, and comfortable, this fully renovated residence offers the ideal layout for growing families in an unbeatable location. The main level features hardwood flooring throughout the living, dining, office, and family rooms, complemented by abundant natural light. The elegant living room showcases a classic bay window, while the dining room flows seamlessly into the principal living spaces, creating an ideal setting for entertaining. The renovated kitchen is equipped with a gas stove, stainless steel appliances, tile flooring, and backsplash, along with center island opening to the bright breakfast area with walk-out to the deck. Main floor office with double French doors and a closet provides the perfect home office or main floor bedroom, while the inviting family room overlooks the backyard and is anchored by a cozy gas fireplace and a counter space. Upstairs, four generously sized bedrooms each enjoy ensuite access. The luxurious primary retreat features a gas fireplace, his-and-her closets, and a spa-inspired 5-piece ensuite. The second and third bedrooms each offer their own 4-piece ensuite, while the fourth bedroom includes a 3-piece ensuite and double-door closet, providing comfort and privacy for every family member. The finished basement, accessible via two staircases, extends the living space with a spacious recreation room featuring laminate flooring, built-in shelving, and a wet bar, making it ideal for family gatherings or hosting guests. Two additional huge bedrooms with windows and closets provide excellent flexibility for extended family. Recent exterior upgrades include three new garage doors, along with new soffits, fascia, and eavestroughs throughout the home, enhancing both curb appeal and long-term value. Ideally located close to top-rated schools, parks, shopping, restaurants, community centres, and major transportation routes, this move-in ready home offers the perfect combination of style, functionality, and everyday convenience.
| Price History | |
|---|---|
| 8/10/2026 | Listed $2,580,000 |
General Features
| Sewer | Sewer |
|---|---|
| Cooling | Central Air |
| Roof | Unknown |
| Architectural Style | 2-Storey |
| Pool Features | None |
| Construction Materials | Brick,Stone |
| Heater Type | Forced Air |
| Parking Spaces | 5 |
| Property Subtype | Detached |
| Tax Year | 2025 |
| Lot Depth | 110.25 |
| PropertyFeatures | Rec./Commun.Centre,School,Park,Public Transit |
| County | York |
| New Construction | No |
| Property Type | Residential Freehold |
| Attached Garage | No |
| Facing Direction | West |
| Garage Y/N | Yes |
| Status | New |
| City | Markham |
| Senior Community Y/N | No |
| Lot Size Units | Feet |
| Property Attached Y/N | No |
| Tax Annual Amount | 11183.0 |
| Virtual Tour | https://www.relahq.com/mls/259937251 |
| Standard Status | Active |
| Occupancy Type | Owner |
| Legal Description | PCL 27-1,SEC 65M2833 ; LT 27,PL 65M2833; MARKHAM |
Interior Features
| Interior Amenities | Central Vacuum,Auto Garage Door Remote,Carpet Free,Primary Bedroom - Main Floor,Storage |
|---|---|
| Basement | Finished |
| Heat Source | Gas |
| Basement (Y/N) | No |
| Air Conditioning Y/N | Yes |
| Heating Y/N | Yes |
| Fireplace Y/N | Yes |
| Total Bedrooms | 6 |
| Elevator? | No |
| Total Baths | 6 |
| Bedrooms | 4+2 |
| Living Area Range | 3500-5000 |
Exterior Features
| Total Parking | 8.0 |
|---|---|
| Garage Type | Attached |
| Foundation Details | Unknown |
| Spa | No |
| Lot Size Source | GeoWarehouse |
| Waterfront Y/N | No |
| Covered Spaces | 3.0 |
Amenities
- Views
- New Construction
- Adult 55+
- Lease To Own
- No Strata Fees
- Furnished
- Primary On Main
- Air Conditioning
- Seller Finance
- Green
- Fixer Upper
- Horse
- Golf
- Fireplace
- Deck
- Garage
- Basement
- Pool
Property vs Single Family Average in L6C 1R4
Price
Taxes
Visits
In The Neighbourhood
Just Listed
Markham
$ 2,558,000
133 White Lotus Circle
Markham, ON L6C1V7
- Type
- Single Family
- Size
- 3,500 SqFt
- Rooms
- 4 Beds + 5 Baths
Markham
$ 2,520,000
30 Goldring Crescent
Markham, ON L6C1Y6
- Type
- Single Family
- Size
- 3,500 SqFt
- Rooms
- 6 Beds + 6 Baths
Markham
$ 2,388,000
143 Village Gate Drive
Markham, ON L6C1Y5
- Type
- Single Family
- Size
- 3,500 SqFt
- Rooms
- 6 Beds + 5 Baths
Markham
$ 1,990,000
77 Sutcliffe Crescent
Markham, ON L6C1X2
- Type
- Single Family
- Size
- 3,500 SqFt
- Rooms
- 6 Beds + 6 Baths
Markham
$ 1,860,000
80 Eyer Drive
Markham, ON L6C1S3
- Type
- Single Family
- Size
- 2,500 SqFt
- Rooms
- 4 Beds + 4 Baths
Markham
$ 2,399,000
9 Mario Avenue
Markham, ON L6C0X8
- Type
- Single Family
- Size
- 3,500 SqFt
- Rooms
- 5 Beds + 7 Baths
Markham
$ 2,688,000
118 Village Gate Drive
Markham, ON L6C1W5
- Type
- Single Family
- Size
- 3,500 SqFt
- Rooms
- 6 Beds + 7 Baths
Markham
$ 2,380,000
4 Mumberson Court
Markham, ON L6C1Y4
- Type
- Single Family
- Size
- 3,000 SqFt
- Rooms
- 6 Beds + 6 Baths
Markham
$ 2,498,000
115 Golden Tulip Crescent
Markham, ON L6C1W4
- Type
- Single Family
- Size
- 3,500 SqFt
- Rooms
- 6 Beds + 7 Baths
Markham
$ 2,080,000
76 Silver Rose Crescent
Markham, ON L6C1W6
- Type
- Single Family
- Size
- 3,500 SqFt
- Rooms
- 5 Beds + 5 Baths
Markham
$ 2,499,900
330 Calvert Road
Markham, ON L6C1Y2
- Type
- Single Family
- Size
- 3,000 SqFt
- Rooms
- 6 Beds + 5 Baths
Markham
$ 1,688,000
35 Stoneheath Crescent
Markham, ON L6C2K9
- Type
- Single Family
- Size
- 2,500 SqFt
- Rooms
- 6 Beds + 5 Baths
 Toronto Real Estate Board (TRREB); All information deemed reliable but not guaranteed. All properties are subject to prior sale, change or withdrawal. Neither listing broker(s) or information provider(s) shall be responsible for any typographical errors, misinformation, misprints and shall be held totally harmless. Listing(s) information is provided for consumer's personal, non-commercial use and may not be used for any purpose other than to identify prospective properties consumers may be interested
 All information deemed reliable but not guaranteed. All properties are subject to prior sale, change or withdrawal. Neither listing broker(s) or information provider(s) shall be responsible for any typographical errors, misinformation, misprints and shall be held totally harmless. Listing(s) information is provided for consumer's personal, non-commercial use and may not be used for any purpose other than to identify prospective properties consumers may be interested in purchasing. The data relating